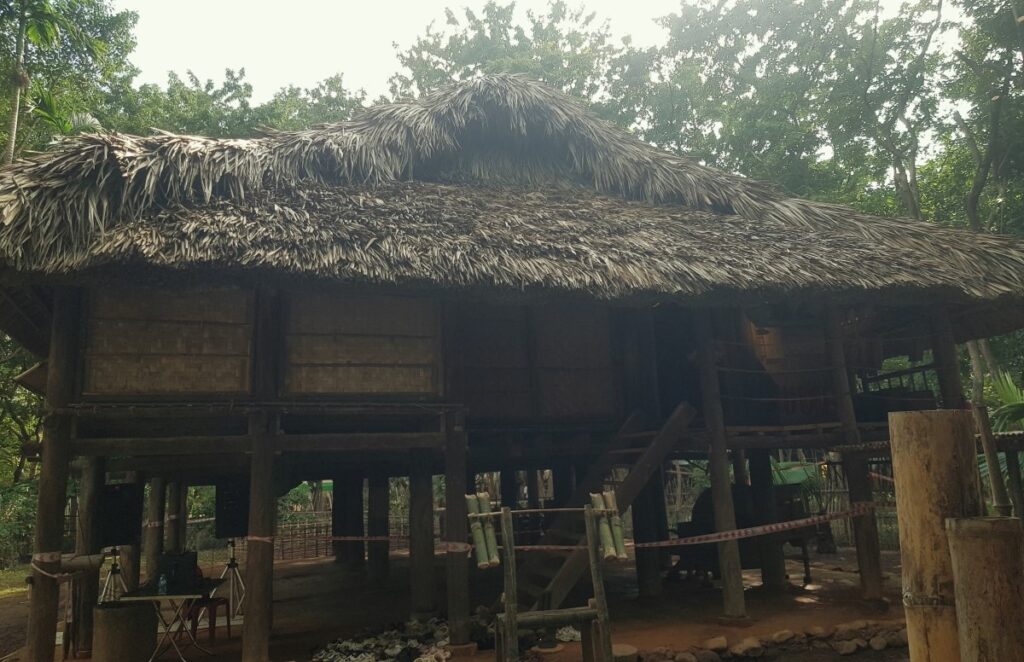
[VOVWORLD] – The traditional stilt house is a symbol of Tay culture. More than a place to live, it preserves folk knowledge, customs, traditions, and spiritual beliefs passed down through generations.
Tay stilt houses are typically built on favorable terrain, with mountains behind them and a stream or open field in front. Their orientation reflects the landscape and feng shui principles believed to bring stability and prosperity.
Inside, the ancestral altar is the most sacred space. It symbolizes respect for ancestors and the connection between past and present.
The kitchen, with its wood-burning stove, warms the house in winter and brings family members together to talk about their day. A shelf above the fire is used to dry crops and preserve food using the heat.
Ma Thinh Toi, a Tay resident of Thai Nguyen Province, said: “In the old days, our ancestors built very large stilt houses. The roofs and supporting beams were made from palm wood and covered with palm leaves, while the floors were made from apricot wood. The space underneath was used to store farming tools. Buffaloes, cows, pigs and chickens were kept in separate pens outside the house. It was quite cool inside during the summer, but a little cold in the winter.”
Beyond its physical structure, a Tay stilt house reflects a rich system of beliefs about family, rituals, and social relationships. Associate Professor Le Hai Dang, Director of the Vietnam Museum of Ethnology, explained: “Building a Tay stilt house requires extensive and careful preparation. It embodies a vast wealth of Tay cultural knowledge, such as choosing materials and knowing the right seasons to cut bamboo, palm leaves and trees. Such knowledge has been accumulated by the community and passed down through many generations to the present day.”
Wooden pillars and beams are joined using traditional mortise-and-tenon techniques, with few iron nails or other metal fasteners. The pillars rest on large stone slabs that protect them from ground moisture and termites, allow adjustments to the house’s height, and improve durability. The roof typically has two sloping sides to help rainwater drain quickly.
Ma The Bao, a Tay resident of Thai Nguyen province, said: “We have to preserve the customs and traditions of our ancestors. My grandparents, parents, and my children have continued to live in the same house. In the past, a stilt house had 36 main pillars. Now we build it with 34 pillars.”
A traditional Tay stilt house typically has three or four main sections and two side compartments, with an even number of pillars. Tay resident Ma Thinh Do explained: “A traditional Tay stilt house has 36 pillars and different types of beams, including wing-shaped beams, corner beams, curved beams, main roof beams and supporting posts. The construction involves many stages and requires considerable imagination. The length and width of the house depend on the family’s requirements. It takes about three months to build a house.”
The wooden staircase is usually placed on the east or south side to welcome sunlight and positive energy. It typically has nine steps, which Tay tradition associates with a woman’s nine spiritual souls. When guests arrive, the host comes down to greet them at the foot of the stairs, a gesture of hospitality.
For the Tay people, a stilt house is an inheritance passed down through generations. It witnesses life’s milestones, from birth and childhood to marriage and death.